Architectural Visualization · Greenville, NC
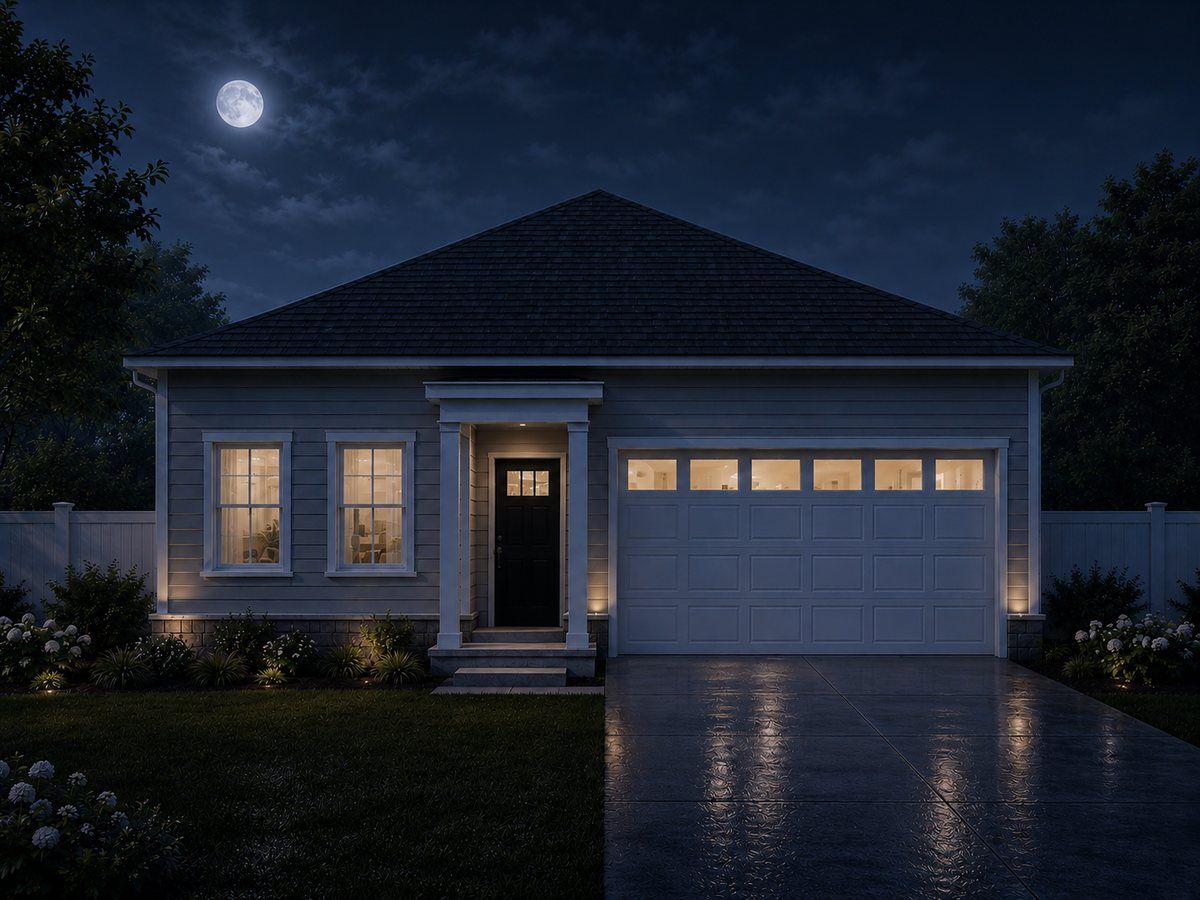
Turn 2D PDF Blueprints Into Photorealistic 3D Renders in 5 Days.
Helping custom home builders pre-sell unbuilt inventory and capture buyer deposits before pouring concrete. No CAD files required.
- 5 days
- Plans to final 4K
- 48 hrs
- Clay proof approval
- 0
- CAD files required
Before / After
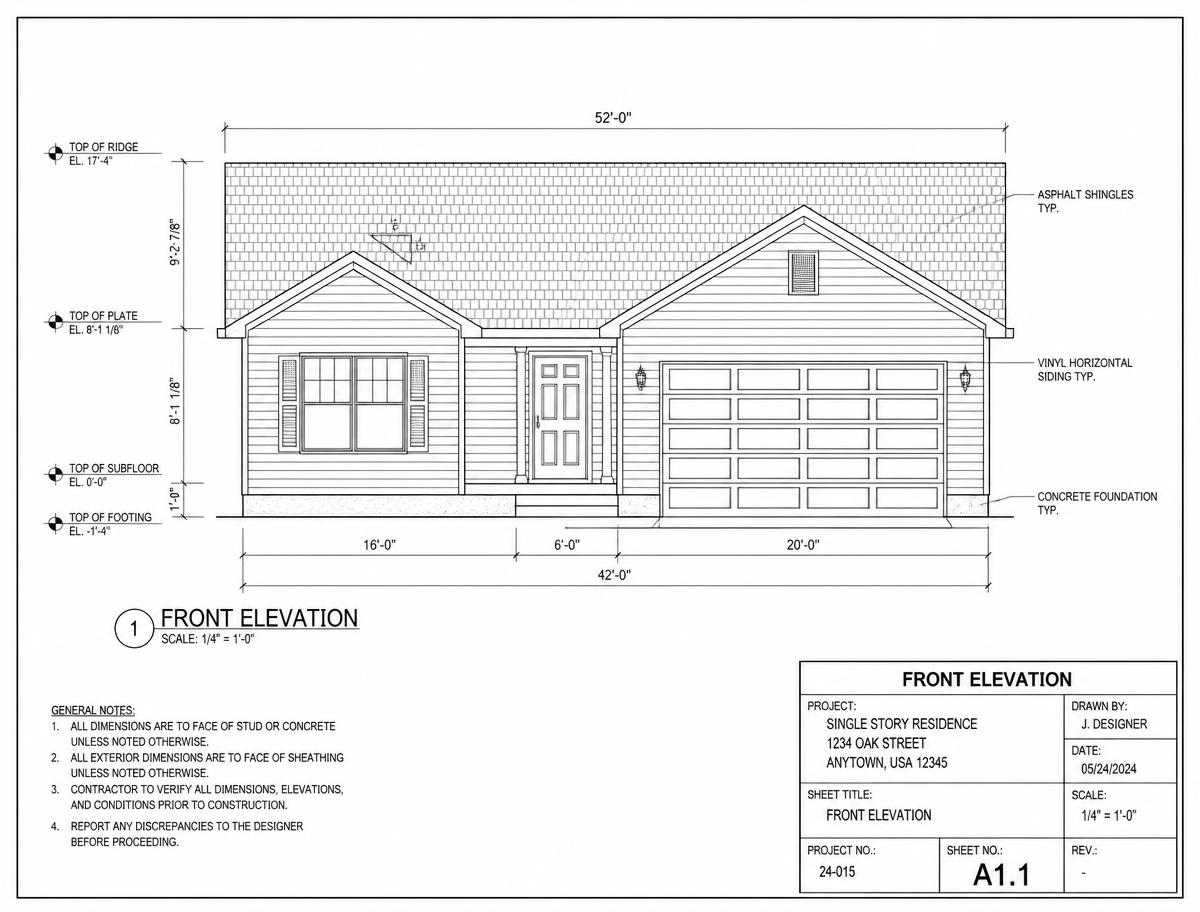
Drag the handle. Same plan set, five days apart.
Left is the raw black-and-white elevation your architect sent over. Right is the 4K twilight render your buyers actually respond to.
Recent Work
Renders builders put straight on the listing.
The Process
Three steps, one point of contact.
Send PDF Plans & Finish Schedule
Two-page plan set is enough — floor plan, front elevation, and your exterior finish selections. No CAD or Revit model needed.
Approve 48-Hour Clay Proof
You get an untextured massing proof within 48 hours to confirm rooflines, window placement, and proportions before we texture anything.
Receive 4K Marketing Renders
Final 4K stills delivered day five — sized for MLS, print, signage, and social, with one round of revisions included.
Submit Plans
Send the plan set. Get a written quote in 24 hours.
Upload your PDF plans and exterior finish schedule. We scope against the actual drawings — angles, elevations, and deadline — and send back fixed pricing with a delivery date. No sales call required.
- Fixed-price quote, no hourly billing
- One revision round included on every package
- Renders delivered print, MLS, and signage ready